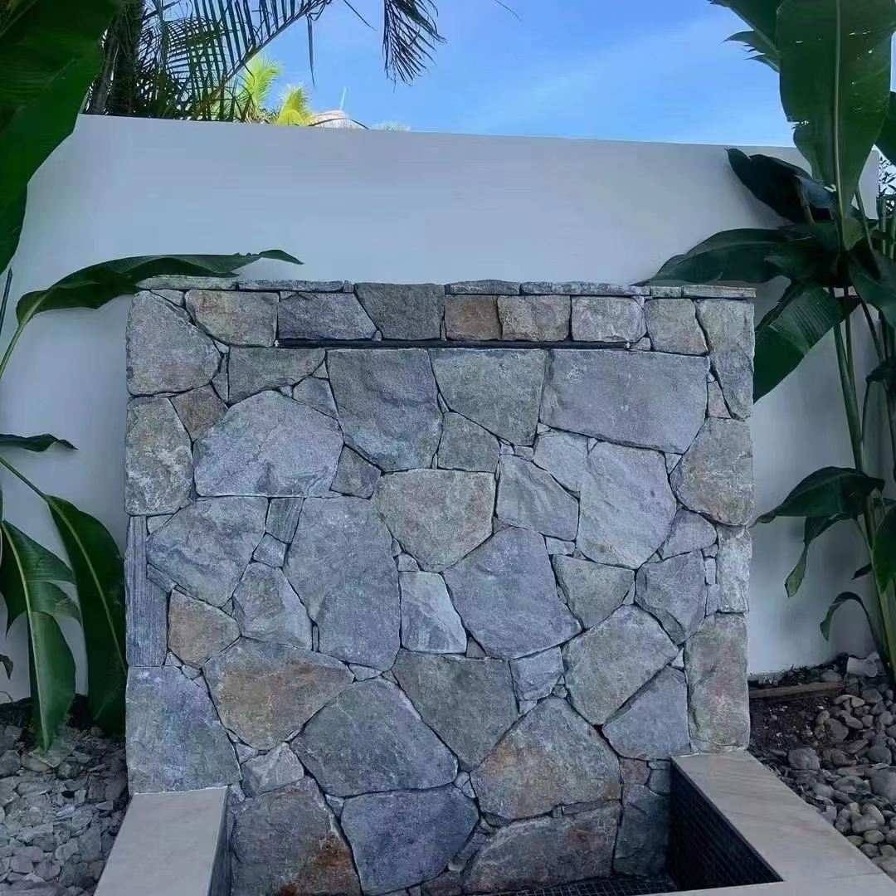
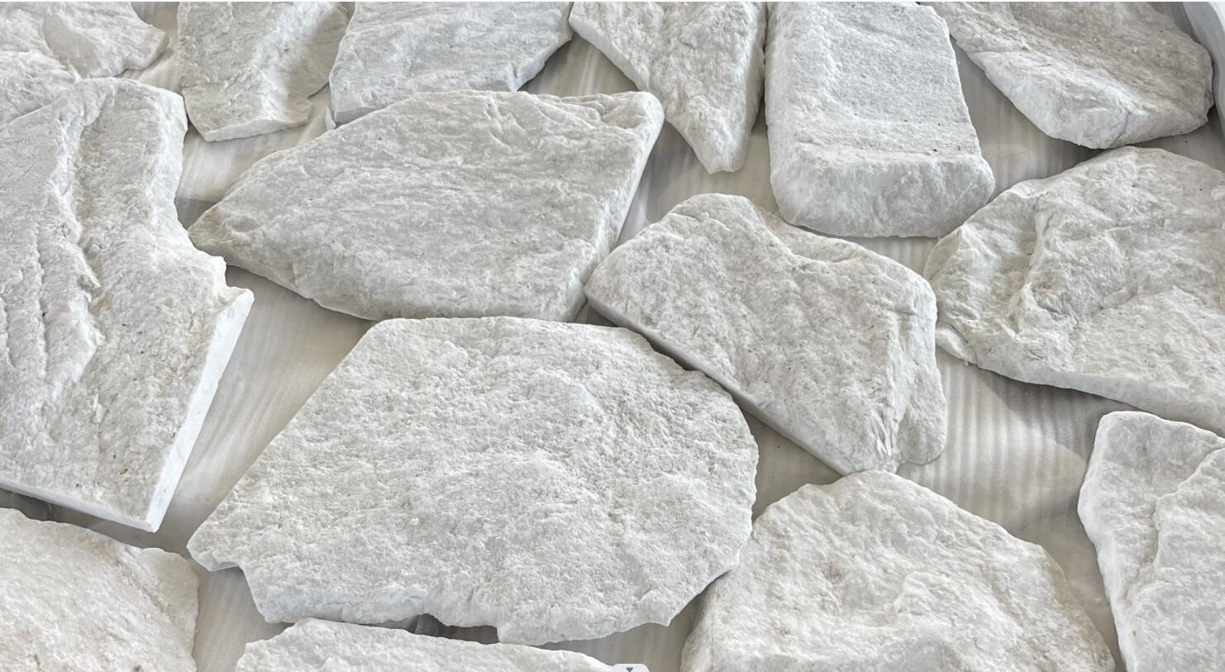
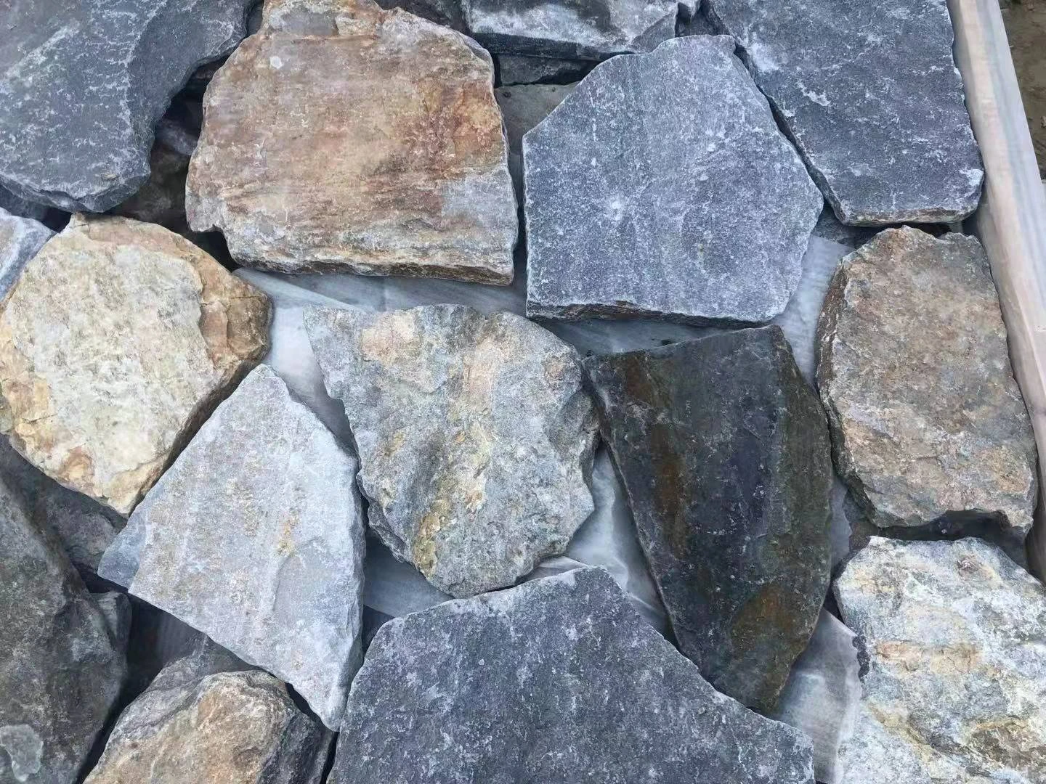
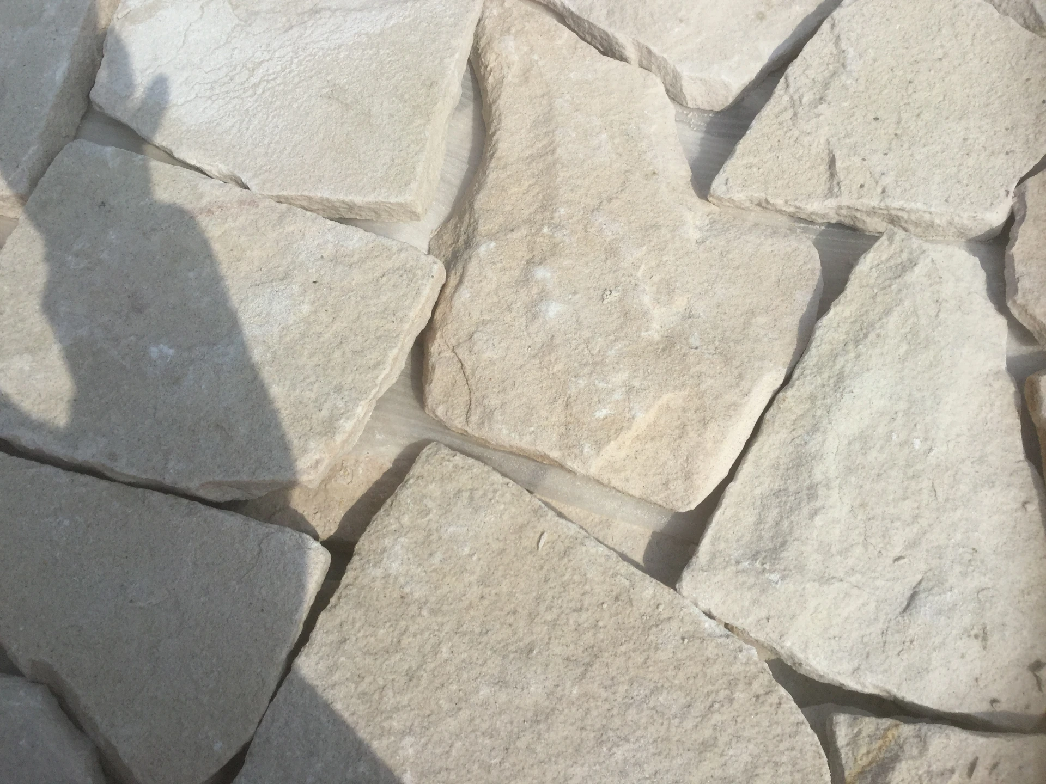
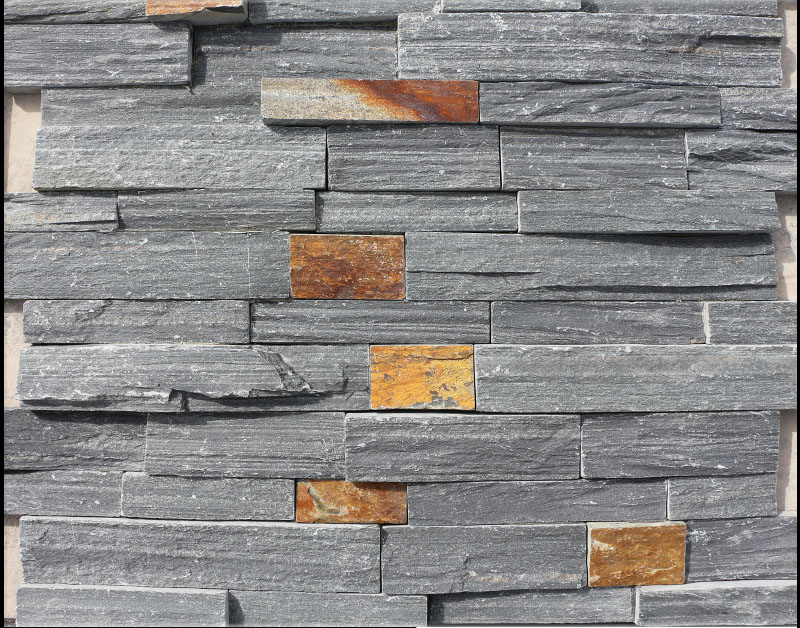
Would seem a pretty simple question right? And yes, it’s a pretty simple answer – cladding made from stone. However from the meetings I have with contractors and surveyors, I see it often gets over-complicated in designers’ minds and confused with traditional stone masonry.
Natural stone is one of the oldest materials used by man in construction. We only have to look at buildings such as the Taj Mahal completed in 1648 using white marble, or the Great Pyramid thought to have been completed in 2560BC made predominantly out of limestone to appreciate the longevity of stone as a material. (Imagine the architect specifying the Design Life for the Pyramid….)
Metody budowy oczywiście uległy zmianie od czasu zbudowania Taj Mahal, a dzięki powiązaniom różnych sektorów i branż w branży budowlanej oraz tworzeniu sieci kontaktów na przestrzeni lat nie musimy już układać ciężkich kamiennych bloków jeden na drugim, aby stworzyć wygląd solidnego kamiennego budynku.
Traditional stone masonry (not something we do here at AlterEgo by the way), is loaded onto the building’s foundations and uses stones and mortar, tied back with wall-ties – think brickwork.
Z drugiej strony, współczesna okładzina kamienna jest zawieszana na konstrukcji budynku i składana w podobny sposób, jak metalowy system przeciwdeszczowy.
Widzisz, okładzina kamienna jest okładzina przeciwdeszczowa systemu i jako takie należy je traktować.
Looking through a cross section of a typical stone cladding build-up you’ll see lots of familiar components: spreader bars, helping-hand brackets, rails and T-bars. It’s only the facing material which is interchangeable.
There are a few nuances when working with natural stone for the first time, but nothing that a day’s training and our on-site support won’t cover.
So if you’re a contractor used to installing aluminium and steel cladding or you specialize in terracotta; don’t be afraid of stone! Check out this video showing the simplicity of our EGO-02S system EGO 02s INSTALLATION BETA – YouTube
Jeśli chodzi o mocowanie płyty okładziny kamiennej do konstrukcji wsporczej, istnieją dwie główne metody mocowania:
With an undercut anchor system, typically used for larger format panels, holes are pre-drilled into the back of the stone, a sleeve and bolt inserted and fixed onto a hanging clasp and horizontal system. This method is good for natural stone panels with a thickness range from 30-50mm and can be used in both stack and stretcher bond layouts, typically in a portrait layout. Undercut anchors are always used in soffit situations.
Ponieważ wszystkie mocowania znajdują się z tyłu panelu, metoda ta jest całkowicie tajna – żadne mocowania nie są widoczne.
The kerf method of fixing stone is where a continuous groove is cut in the top and bottom of the stone, and the stone simply sits on a rail or clasp at the bottom and restrained at the top. A kerf system works particularly well for horizontally laid panels in either stack or stretcher bond.
Szybkość i prostota montażu w połączeniu z możliwością montażu paneli niesekwencyjnie sprawia, że jest to najpowszechniej stosowany system okładzin kamiennych.
Obie metody montażu obejmują zazwyczaj złącza otwarte, jednak połączenia punktowe z niemigrującym szczeliwem mogą sprawiać wrażenie tradycyjnego budynku murowanego.
If you’re considering stone for your next project, please get in contact.
 afrykanin
 albański
 amharski
 arabski
 ormiański
 azerbejdżański
 baskijski
 białoruski
 bengalski
 bośniacki
 bułgarski
 kataloński
 Cebuański
 Chiny
 Chiny (Tajwan)
 korsykański
 chorwacki
 Czech
 duński
 Holenderski
 język angielski
 esperanto
 estoński
 fiński
 Francuski
 fryzyjski
 galicyjski
 gruziński
 Niemiecki
 grecki
 gudżarati
 Kreolski haitański
 hausa
 hawajski
 hebrajski
 Nie
 Miao
 język węgierski
 islandzki
 ibo
 indonezyjski
 Irlandczyk
 Włoski
 język japoński
 jawajski
 Kannada
 kazachski
 Khmer
 Rwandyjski
 koreański
 kurdyjski
 Kirgiski
 gruźlica
 łacina
 łotewski
 litewski
 luksemburski
 macedoński
 Malgashi
 malajski
 malajalam
 Maltański
 Maoryski
 marathi
 mongolski
 Myanmar
 Nepalski
 norweski
 norweski
 oksytański
 paszto
 perski
 Polski
 portugalski
 Pendżabski
 rumuński
 Rosyjski
 Samoański
 szkocki gaelicki
 serbski
 język angielski
 Shona
 Sindhi
 syngaleski
 słowacki
 słoweński
 somalijski
 hiszpański
 Sundajczyk
 Suahili
 szwedzki
 tagalski
 tadżycki
 Tamil
 Tatar
 telugu
 tajski
 turecki
 Turkmeni
 ukraiński
 urdu
 Ujgur
 uzbecki
 wietnamski
 walijski