TIMELINE:
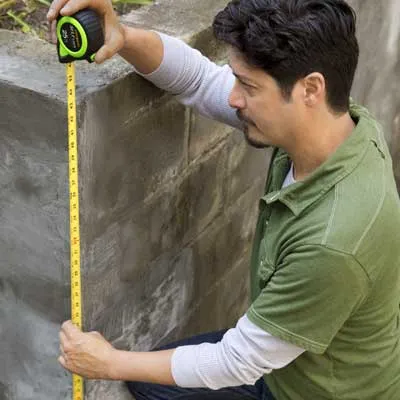
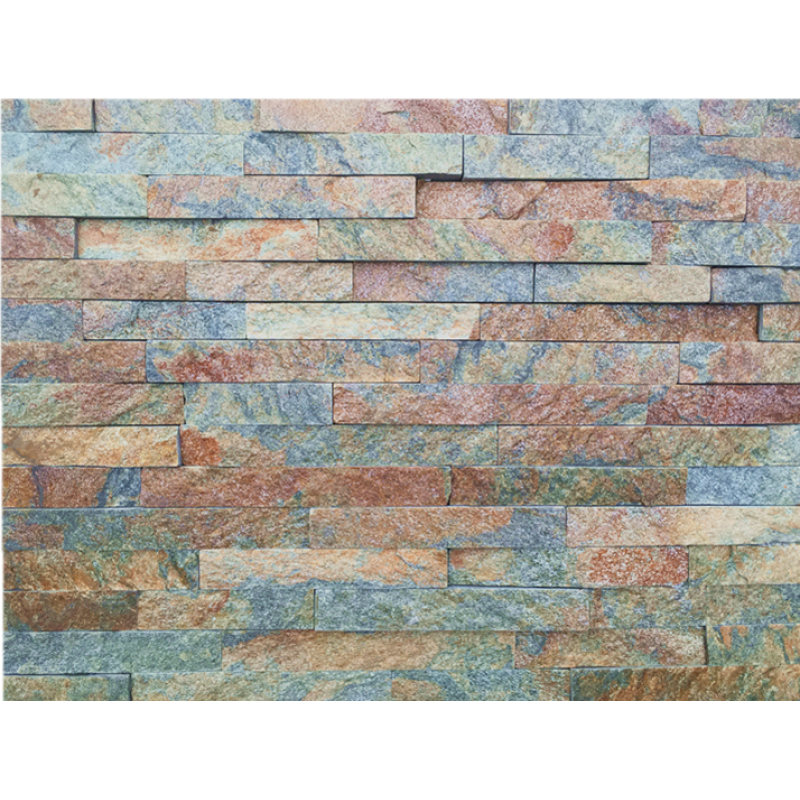
To calculate the number of universal corners to order, measure the height in inches of each outside wall corner, as shown, divide by 16, and round up to the nearest whole number. You’ll fill the area between the corners with flat panels. To calculate how many you’ll need, multiply the wall’s width by its height in feet and divide the resulting area by 2 (each panel covers 2 square feet). Subtract the number of universal corners from the result, then add 10 percent to your order of flat panels. Add one universal corner to be safe.
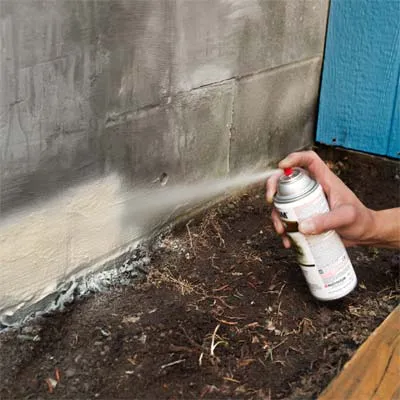
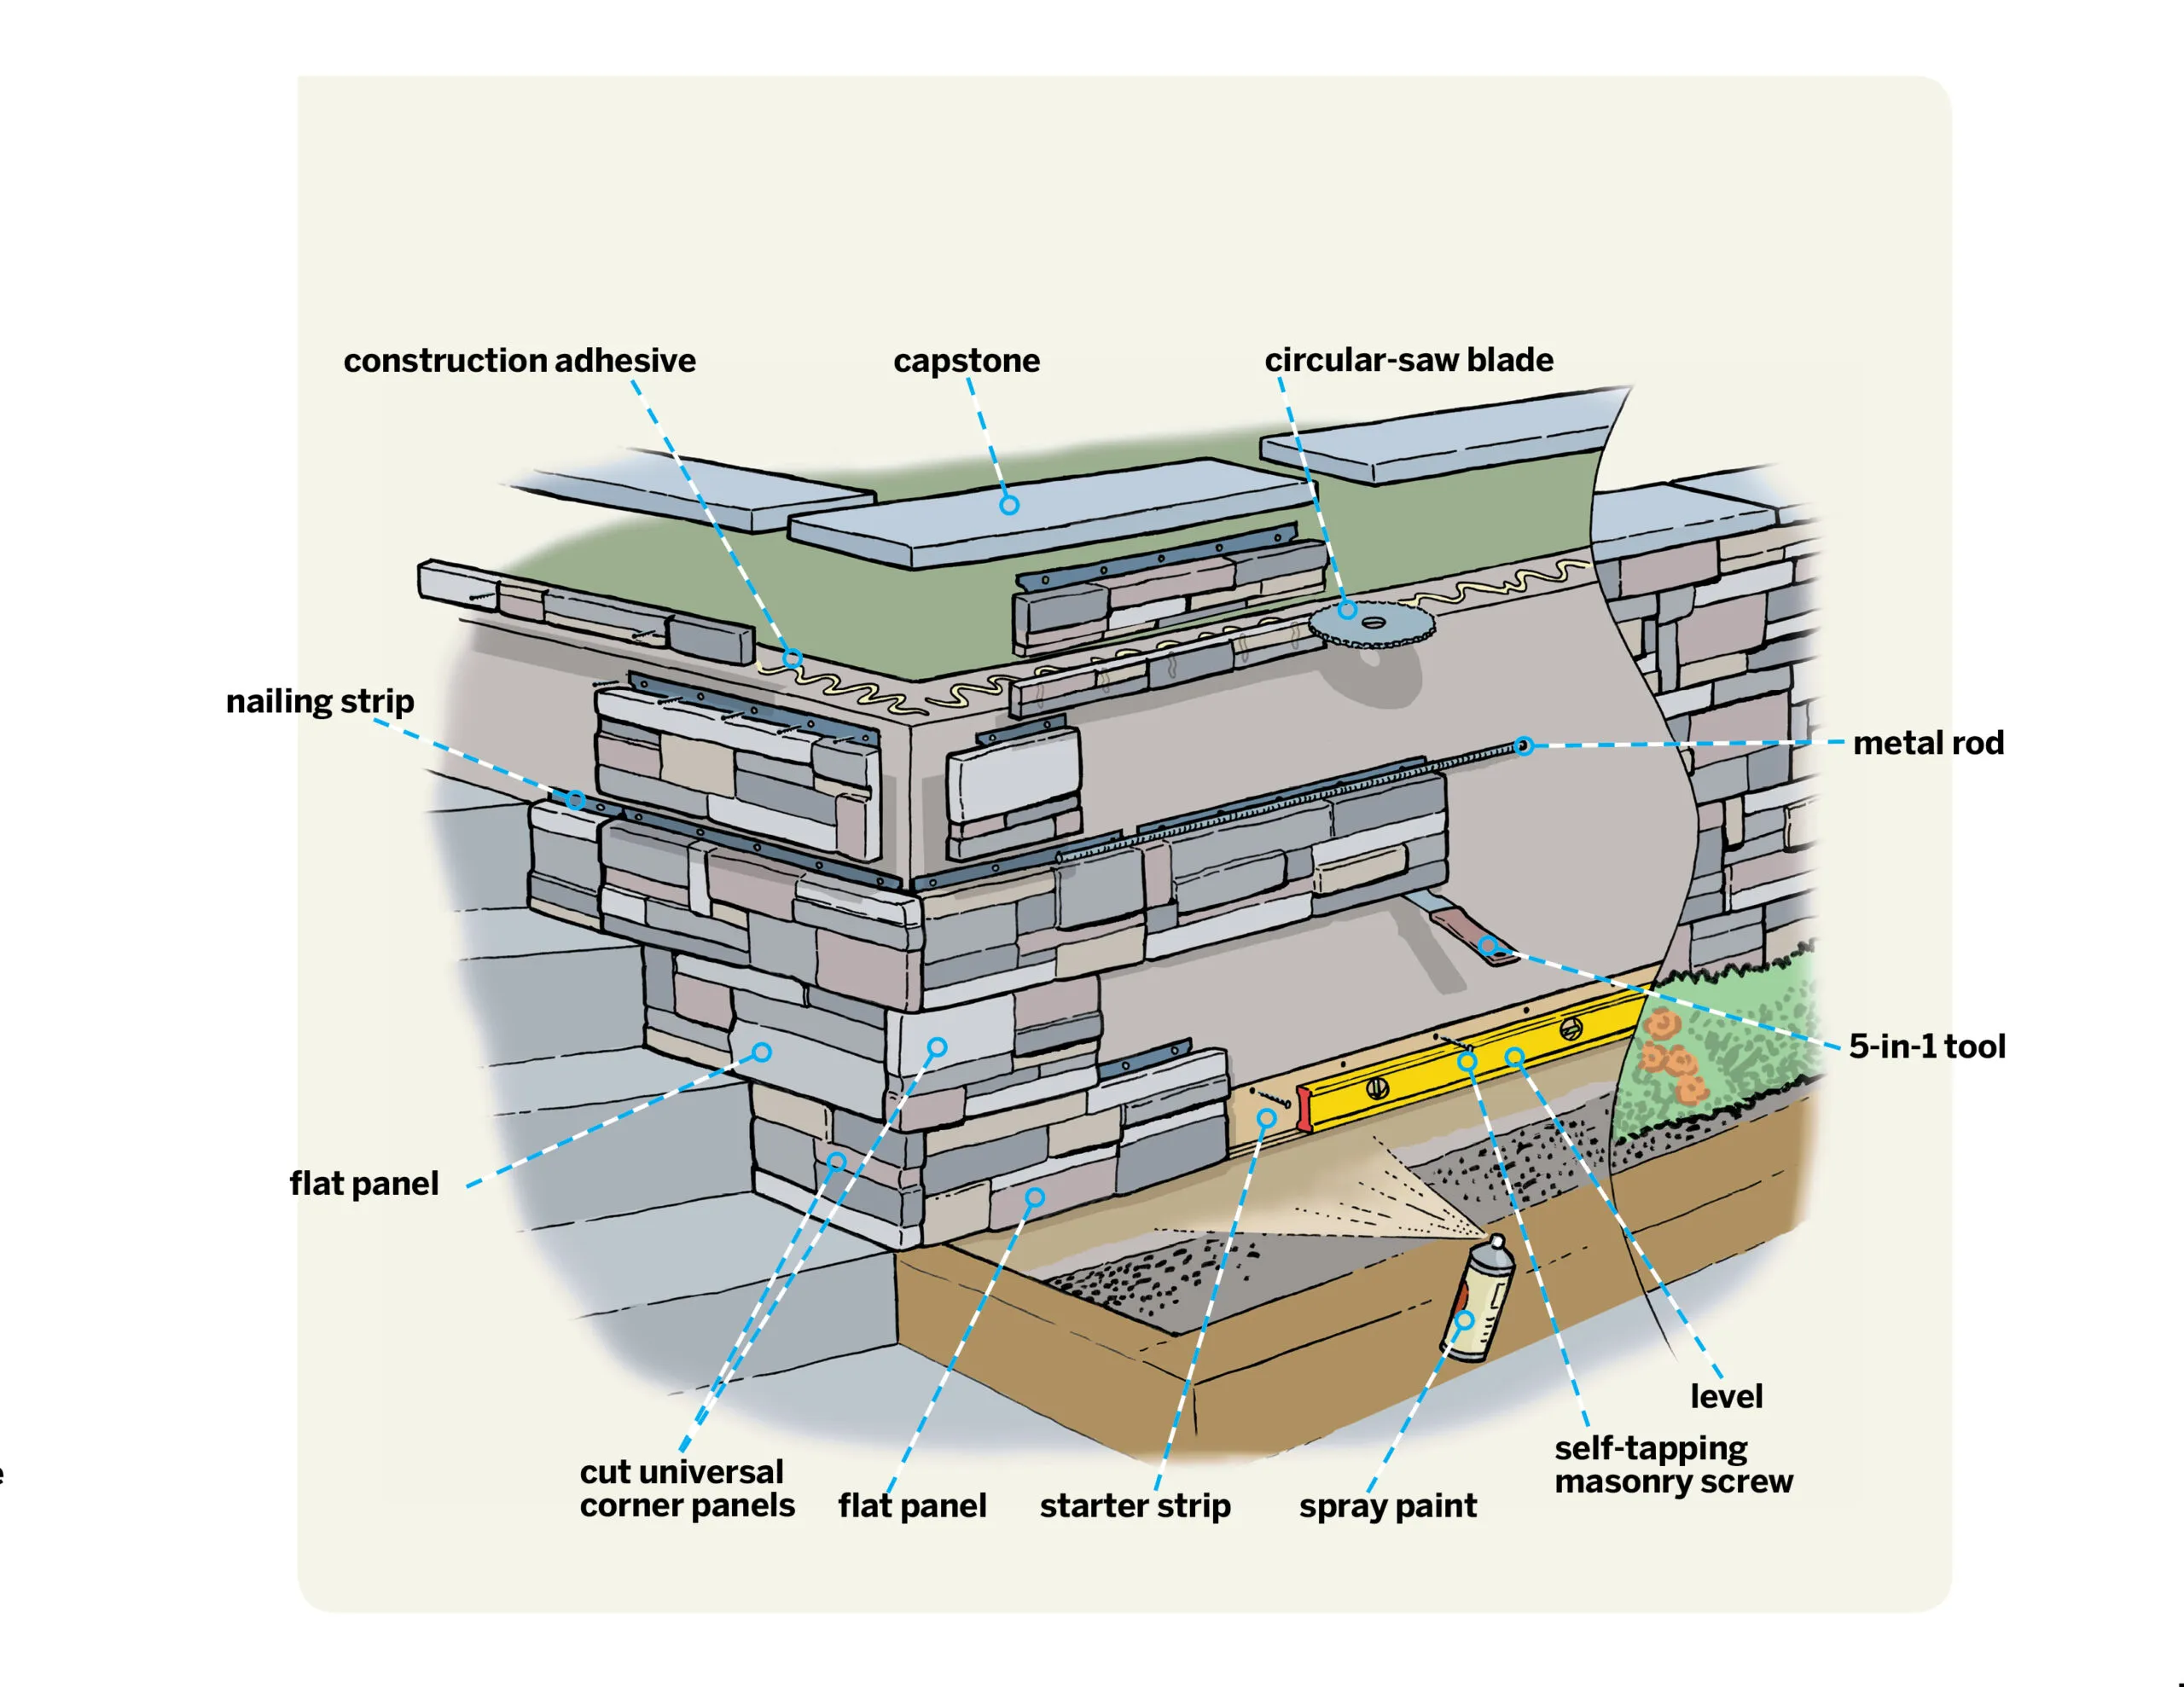
The panels must be installed above ground level, resting on a plastic support called a starter strip, so you’ll want to paint the wall below the strip to match the stone. Find a spray-paint color similar to the palette of your stone panels and paint the bottom few inches of the wall.
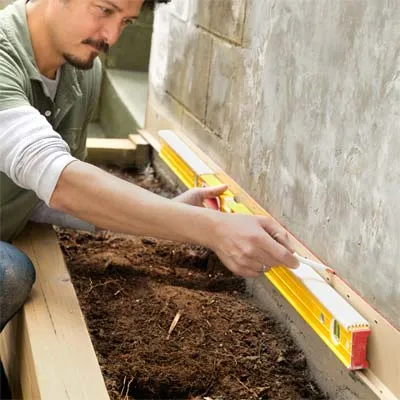
Set the location for the starter strip, at least 2 inches above any soil. Here, the strip’s lip aligns with the top of a stair on the adjacent side of the corner. Fit your drill/driver with a 3/16-inch masonry bit and drill a pilot hole through a slot in the strip near the corner and into the wall. Drive in a masonry screw to secure that end, then use the 4-foot level to bring the strip to level, and mark a line, as shown. Drill pilot holes and fasten the strip in two or three more spots, maintaining level.
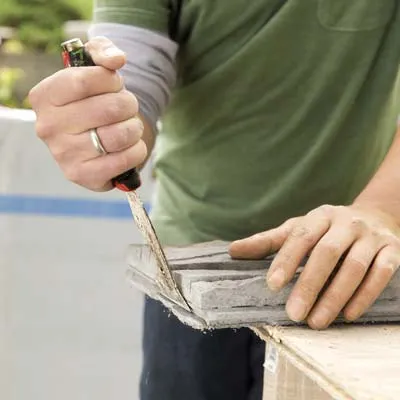
I pannelli piani anu una tabulazione nantu à ogni latu chì si mette cù slots nantu à i pannelli piani adiacenti, ma deve esse eliminata da ogni estremità chì forma un angulu. Riposate u pannellu face up nantu à una superficia di travagliu è utilizate a lama di l'uttellu 5-in-1 per sguassà a tabulazione, cum'è mostra. U bordu flat resultanti farà un angulu strettu.
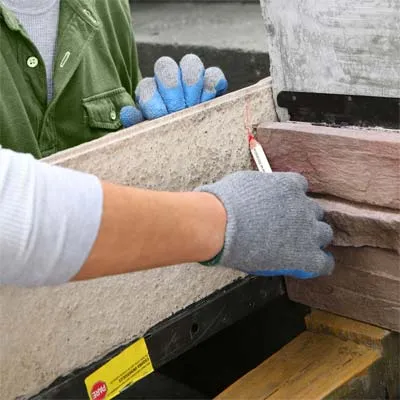
Ogni corsa principia in un angulu, cù a fine finita di un angulu universale chì si sovrappone à a fine di un pannellu pianu (cù a tabulazione eliminata). Prima, u cantonu universale hè tagliatu in dui pezzi; u bordu finitu di ogni pezzu principia un cursu, è u bordu tagliatu si mette in un pannellu pianu. Per l'estetica, tagliate u cantonu universale per chì ogni pezzu hè almenu 8 inch long. O, cum'è in u nostru casu, tagliate per adattà à l'alzata di a scala: Riposate un pannellu pianu nantu à u latu adiacente in a striscia di partenza, poi girate l'angulu universale à l'inversu, butt u so bordu finitu contr'à u riser di a scala, è scrive un cutline. , cum'è mostra.
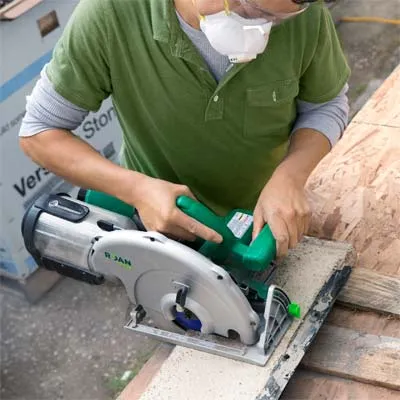
Riposate u pannellu marcatu facedown nantu à una superficia di travagliu cù scrap boards sottu à ogni latu di u cutline. Aduprate una dritta per marcà una linea di cutline quadrata longu u puntu più strettu di a linea scritta. Aduprate a sega circular cù una lama di diamante segmentata è tagliate longu a linea, passendu per u cimentu è ancu a striscia di chiodatura di metallo. Assicuratevi di portà occhiali di sicurezza, una maschera di polvera è prutezzione di l'udito.
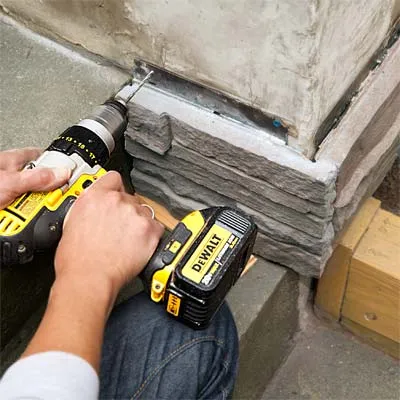
Hold the cut universal corner against the wall, bringing its finished end flush with the face of the adjacent flat panel so that the two pieces form a 90° outside corner. Level the universal corner, and drill pilot holes through the nailing strip, as shown, directly through the metal if necessary, in at least two places. Fasten the panel with 1¼-inch self-tapping masonry screws.
Cunsigliu: Mantene u vostru bit spinning per caccià a polvera mentre torna u trapanu fora di u pirtusu pilotu, chì permette à a viti di muratura di toccu in u cimentu.
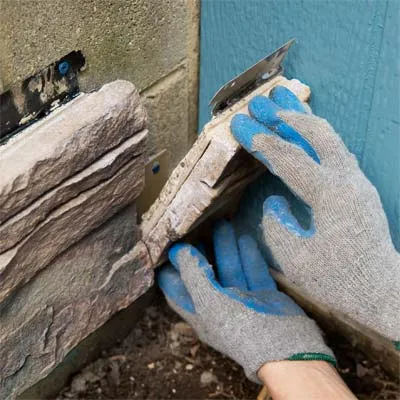
Cuntinuà a stallazione di pannelli flat full-size, travagliendu u vostru modu in u corsu. Quandu avete vicinu à a fine, misurate è tagliate un pannellu parziale per riempie a fine di u cursu. Se u pezzu tagliatu hà una tabulazione in ogni latu, utilizate l'uttellu 5-in-1 per sbattà. Fighjate u pezzu in u locu, perforate i buchi piloti, è vite à u muru.

Use the cut half of the universal corner from the first course, positioned on the opposite side of the corner to stagger the joints. Slip the tongue on its bottom edge into the groove on top of the flat panel beneath. Position a flat panel, with its tab removed, atop the universal corner in the first course. Be sure it’s cut to a different length than the piece beneath, to offset the joints across the wall. Mark and drill pilot holes for the universal corner, secure it, and install the adjacent flat panel to complete the corner.
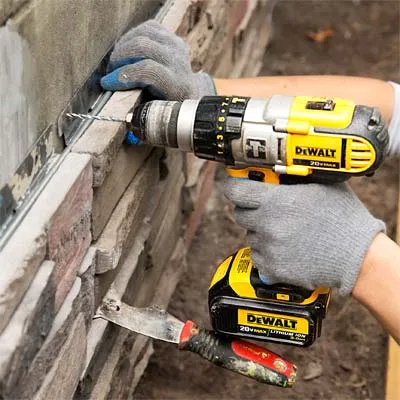
Work along the course, brushing out debris from the top groove to ensure that the panels fit together snugly. As you set each new panel, make sure that it’s aligned with the previous panel by nestling a ¼-inch metal rod in the groove along the top edge. The rod should lie flat and bridge the grooves in adjacent panels. If it doesn’t, use the 5-in-1 tool to shim the panel up, or back several screws out of the previous panel and adjust it. When the panels align, drill pilot holes and fasten them to the wall.

If the end of a panel falls in line with a joint on any of the previous courses, you’ll want to cut down its length slightly to maintain staggered joints. Hold the panel in place and mark the nailing strip at a different length. Transfer the mark to the back of the panel, cut it to size, and fasten it to the wall.
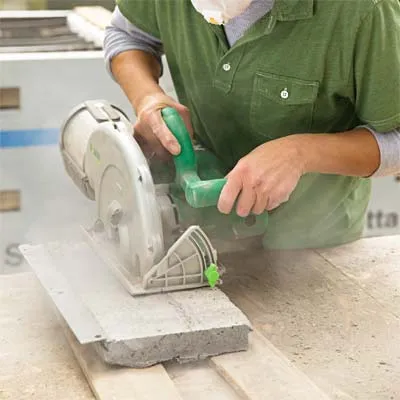
On the final course, you’ll need to cut down the height of the panels to fit, removing the nailing strip so that the stone reaches to the top of the wall. Rest a flat panel in place and scribe a cutline on the back at the height of the wall. Set the panel on a work surface, and use the circular saw to cut it to the proper height. You may want to cut your corner pieces to length first, then cut them to the proper height, as shown. Dry-fit the two pieces at the corner to check the fit.
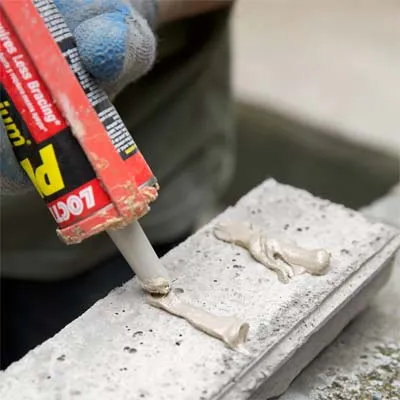
Eliminate i pannelli di l'angulu è applicà perle dritte di adesivu di custruzzione nantu à u spinu di ogni pezzu in corsi verticali, cum'è mostra, per chì l'acqua hè liberu di scorri daretu à i pannelli è drenà bè. Pone i pannelli in u locu nantu à u muru è aghjustate per adattà bè à u cantonu.
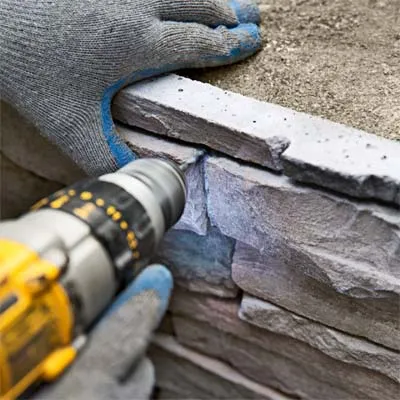
Per assicurà più i pannelli cut-down, situà parechji lochi nantu à ognunu induve pudete affundà un fastener inconspicuously in articulazioni trà e petre. Tenendu u pezzu in u locu, perforate un pirtusore pilotu attraversu u pannellu è in u muru. Cunduce in una vite di muratura, affundendu a testa sottu à a superficia di u pannellu. Coperta i viti cù caulk, raccoglie un pocu di polvera da a tavula di tagliu, è soffia nantu à u caulk seccu per camuflallu. Pudete tuccà ogni lacuna in u listessu modu. Finite a stallazione di i pannelli in u cursu finali.
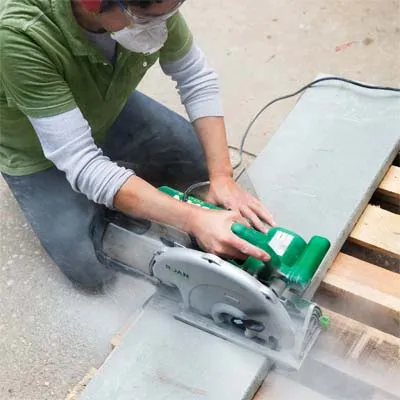
Selezziunate un capstone parechji centimetri più largu cà a prufundità di u vostru muru chjappu per creà un sopra. Misura è marcate i capstones per adattà à a cima di u muru. Aduprate a sega circular è a lama di diamante segmentata per tagliate à a lunghezza, cum'è mostra.
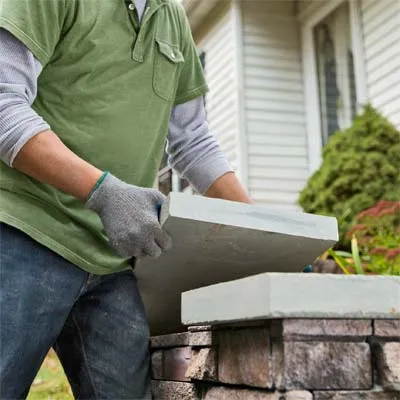
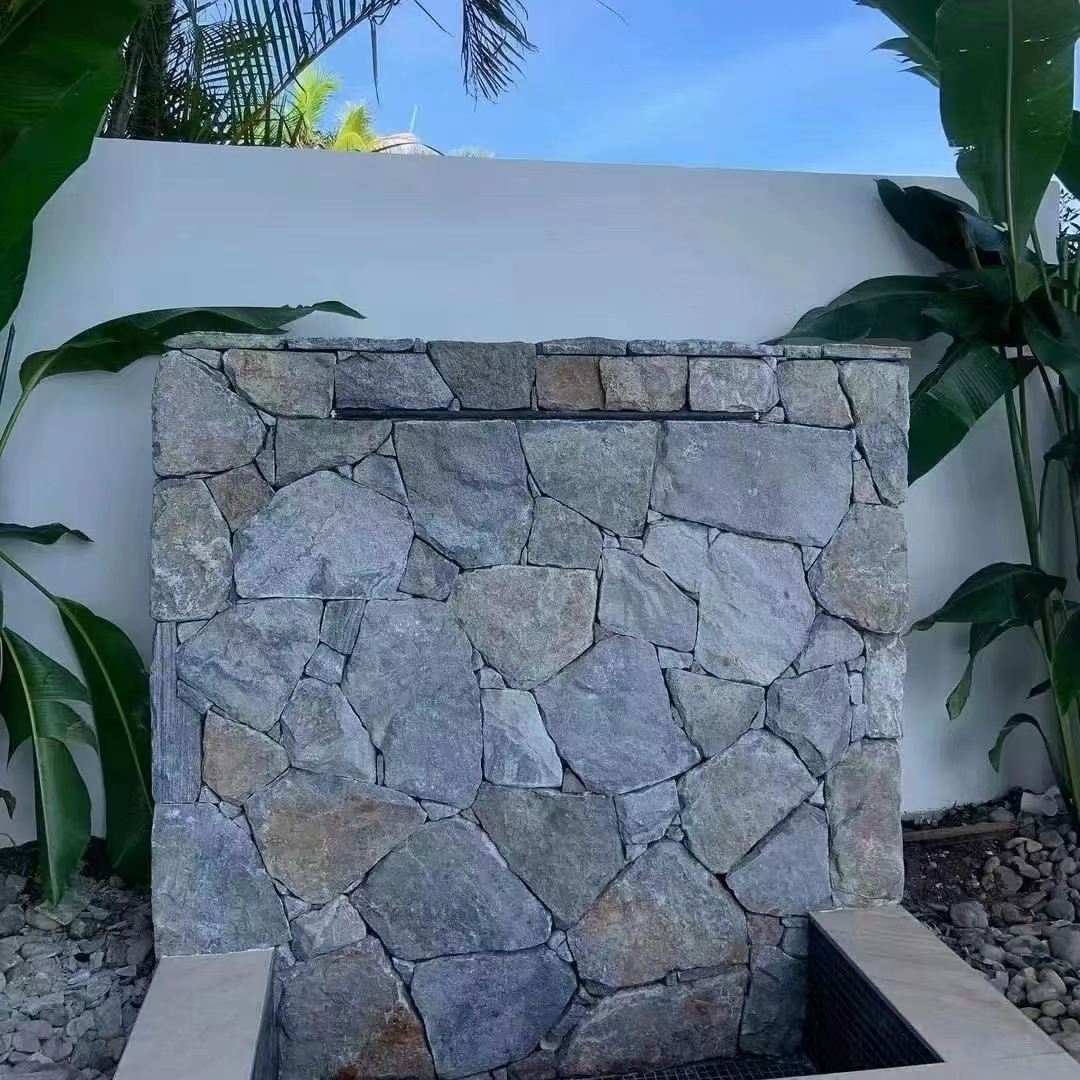
U travagliu cù un cumpagnu, alzate i capstones è seccate nantu à u muru. Eliminate è applicà l'adesivu di custruzzione à a cima di u muru è i bordi di u veneer prima di resetting the stones; o, se preferite un aspettu ancu più autenticu, mette in un lettu di mortar rigidu. Avà fate un passu in daretu è maravigliate di l'aspettu senza cuciture.
 africanu
 Albanese
 Amaricu
 Arabu
 Armenu
 Azerbaijani
 Vascu
 Belarusian
 Bengali
 Bosniacu
 Bulgaru
 Catalanu
 Cebuanu
 Cina
 Cina (Taiwan)
 Corsu
 Cruatu
 Ceccu
 Danese
 Ulandesa
 Inglese
 Esperantu
 Estone
 Finlandese
 Francese
 frisone
 Galizianu
 Georgianu
 Tedescu
 Grecu
 Gujarati
 Creolu Haitianu
 Hausa
 Hawaiianu
 Ebraicu
 Innò
 Miao
 Ungherese
 Islandesu
 igbo
 Indonesianu
 Irlandese
 Talianu
 Ghjappunese
 Giavanese
 Kannada
 Kazakh
 Khmer
 Rwanda
 Coreanu
 Curdu
 Kyrgyz
 TB
 Latinu
 Lettone
 Littuanianu
 Lussemburghese
 Macedone
 Malgashi
 Malese
 Malayalam
 Maltese
 Maori
 Marathi
 Mongolianu
 Birmania
 Nepalese
 Novegese
 Novegese
 Occitanu
 Pashto
 Persianu
 Pulaccu
 Portughese
 Punjabi
 Rumenu
 Russu
 Samoanu
 gaelicu scozzese
 Serbianu
 Inglese
 Shona
 Sindhi
 Sinhala
 Sluvaccu
 Sluvenu
 Somalianu
 Spagnolu
 Sundanese
 Swahili
 Svedese
 Tagalog
 Tajik
 Tamil
 Tatar
 Telugu
 Thai
 Turcu
 Turchmennu
 Ucrainu
 Urdu
 Uighur
 Uzbek
 vietnamita
 gallese