时间线:
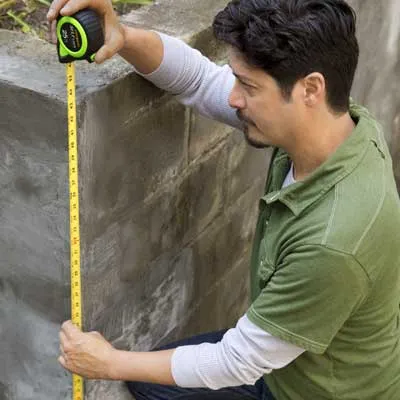
To calculate the number of universal corners to order, measure the height in inches of each outside wall corner, as shown, divide by 16, and round up to the nearest whole number. You’ll fill the area between the corners with flat panels. To calculate how many you’ll need, multiply the wall’s width by its height in feet and divide the resulting area by 2 (each panel covers 2 square feet). Subtract the number of universal corners from the result, then add 10 percent to your order of flat panels. Add one universal corner to be safe.
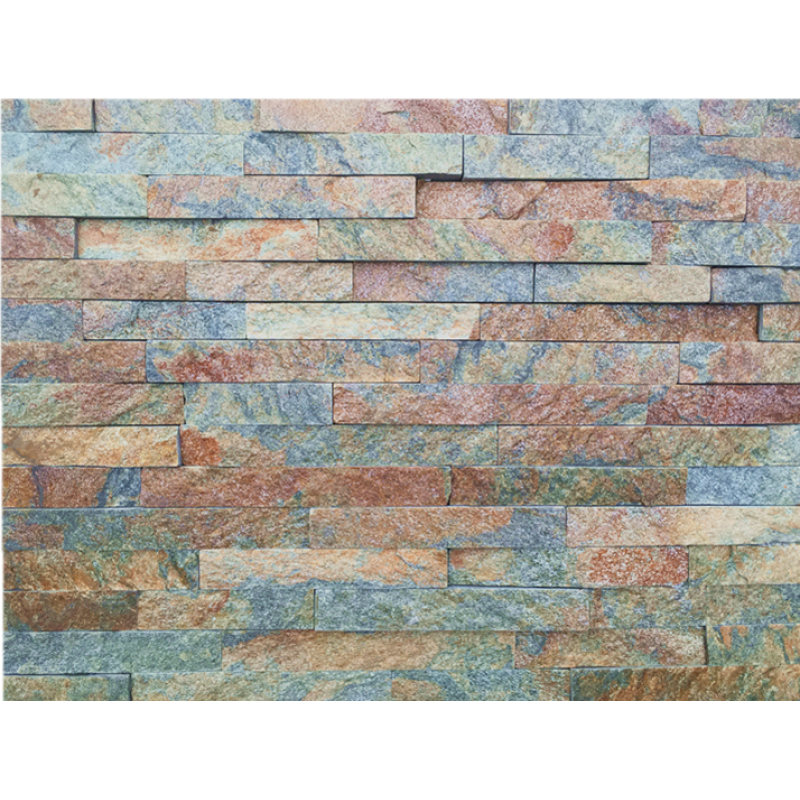
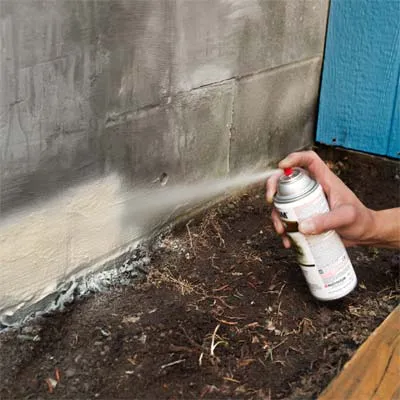
The panels must be installed above ground level, resting on a plastic support called a starter strip, so you’ll want to paint the wall below the strip to match the stone. Find a spray-paint color similar to the palette of your stone panels and paint the bottom few inches of the wall.
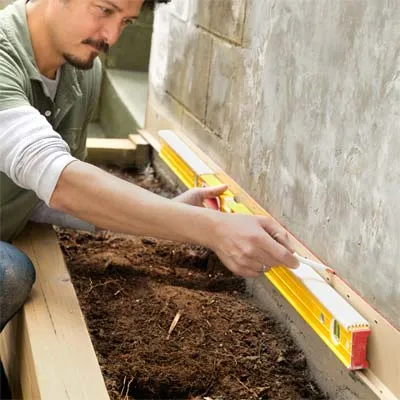
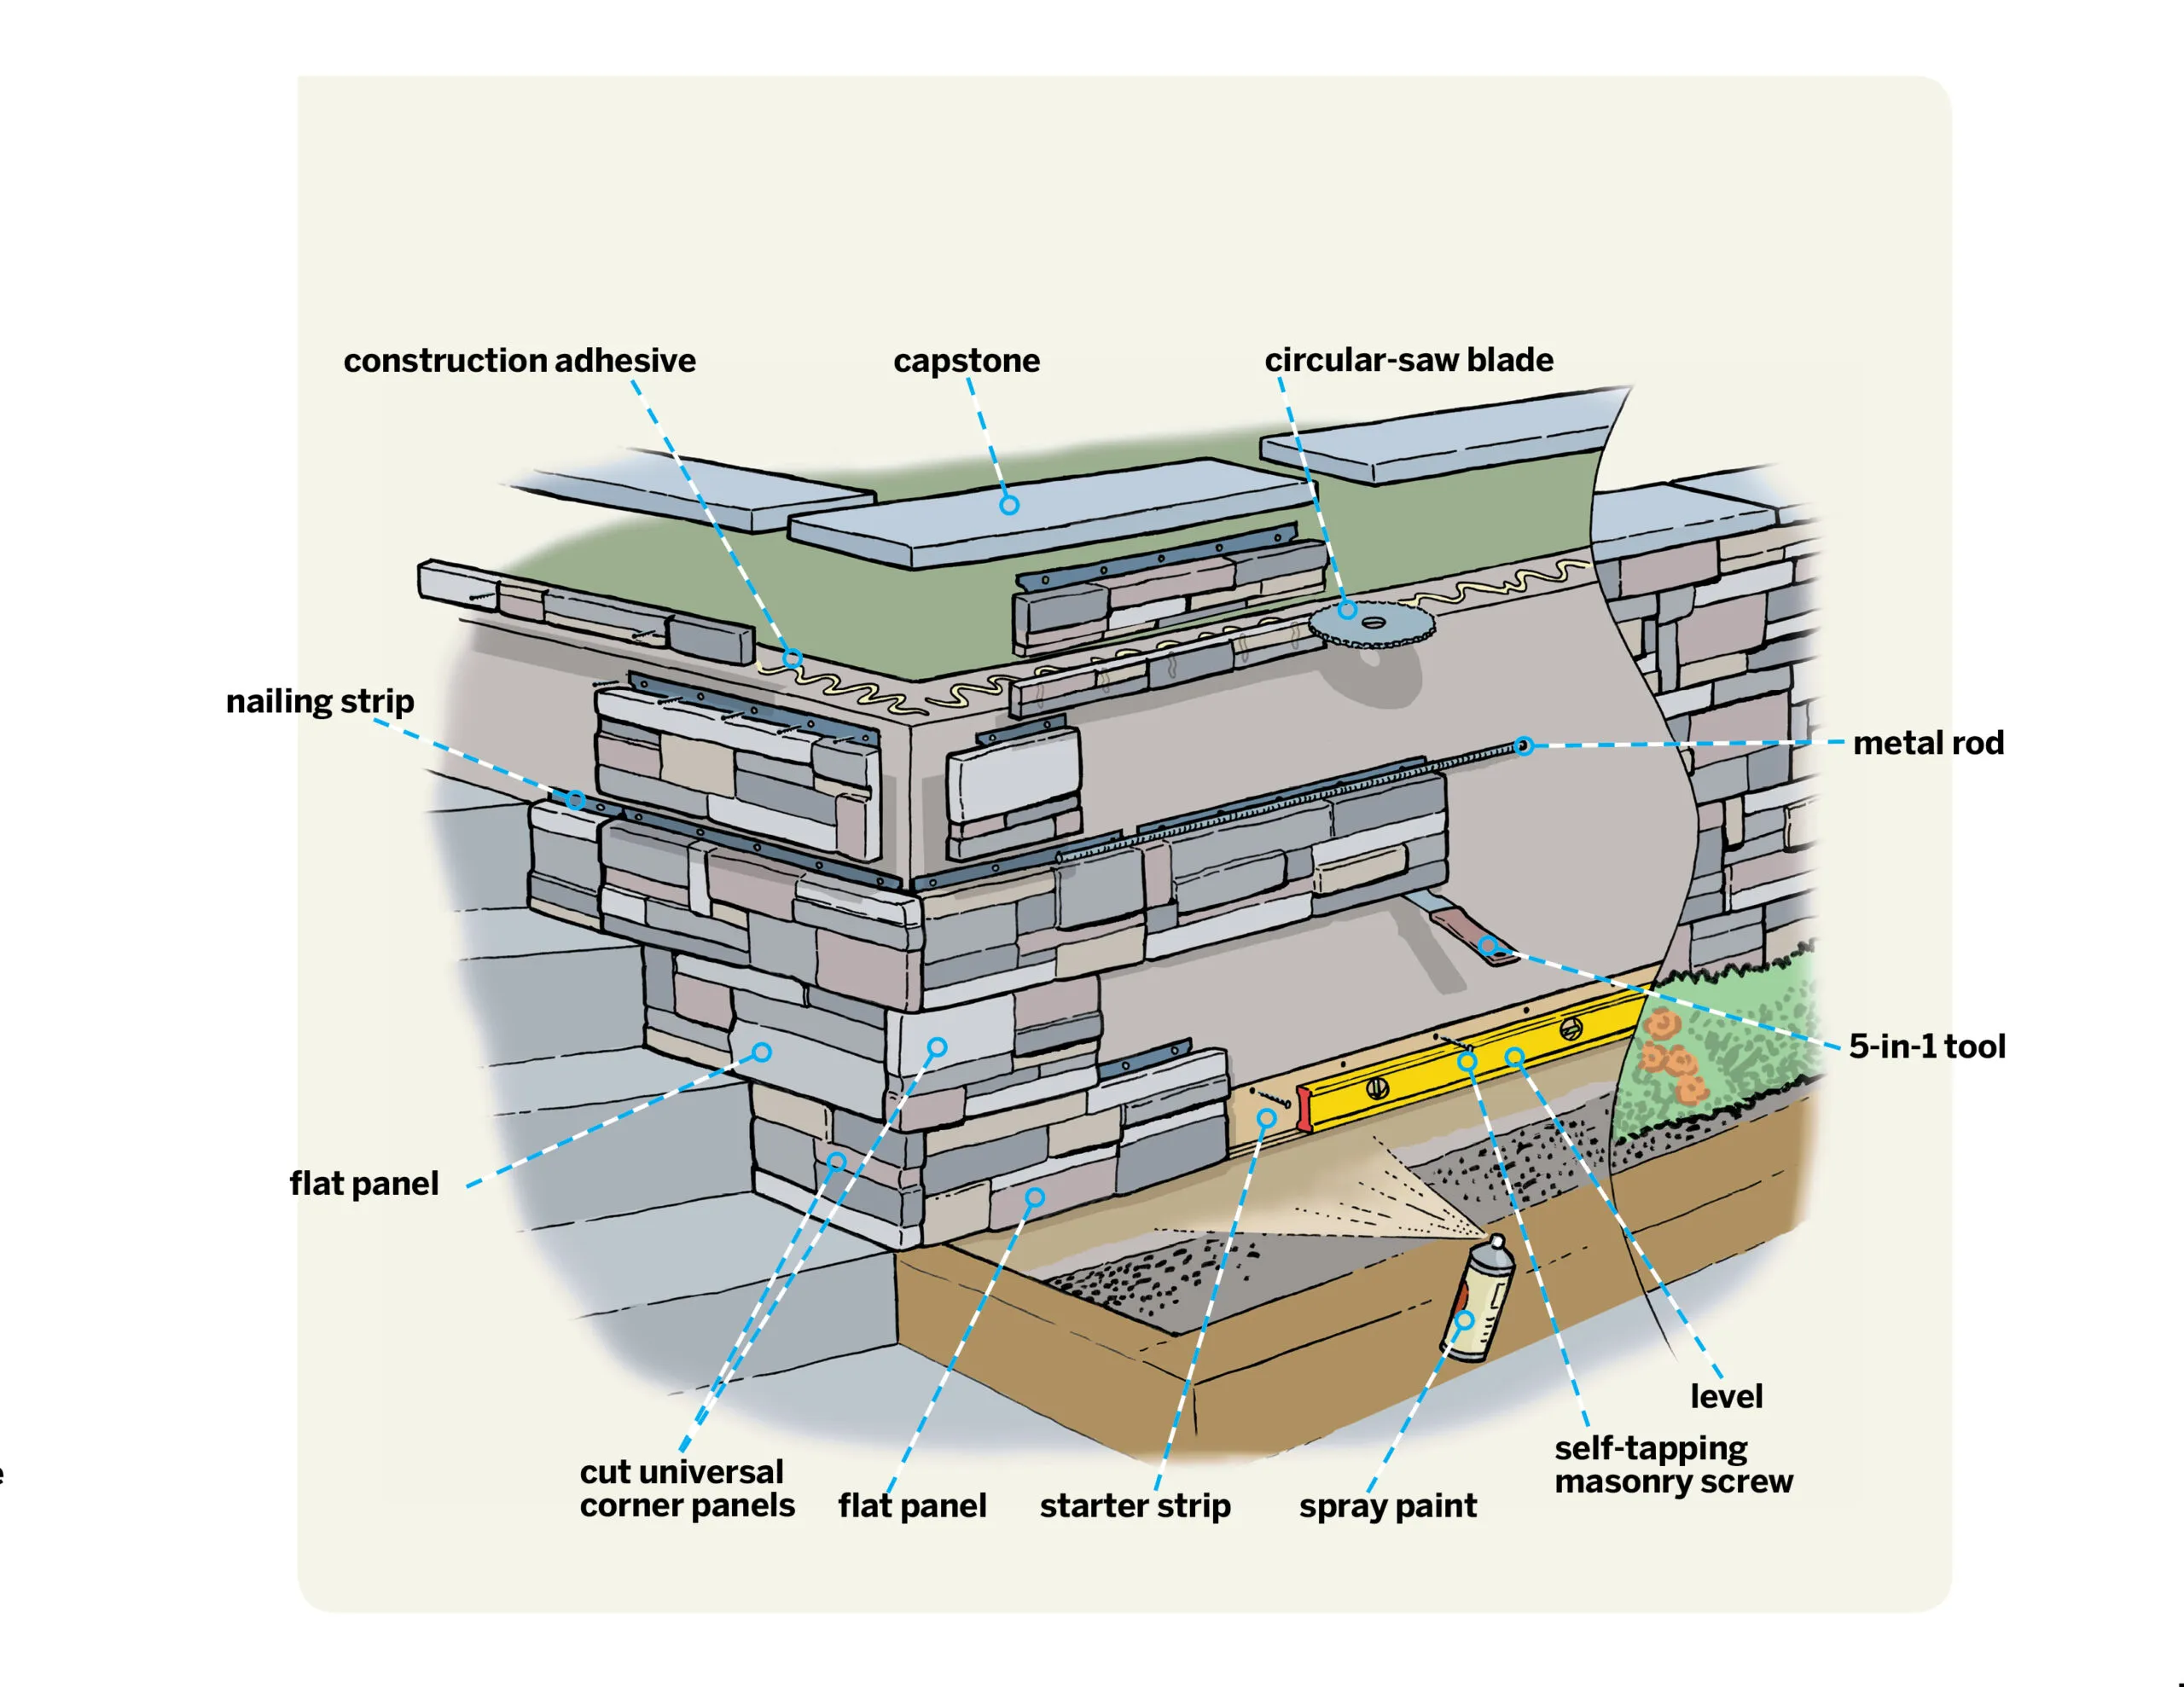
Set the location for the starter strip, at least 2 inches above any soil. Here, the strip’s lip aligns with the top of a stair on the adjacent side of the corner. Fit your drill/driver with a 3/16-inch masonry bit and drill a pilot hole through a slot in the strip near the corner and into the wall. Drive in a masonry screw to secure that end, then use the 4-foot level to bring the strip to level, and mark a line, as shown. Drill pilot holes and fasten the strip in two or three more spots, maintaining level.
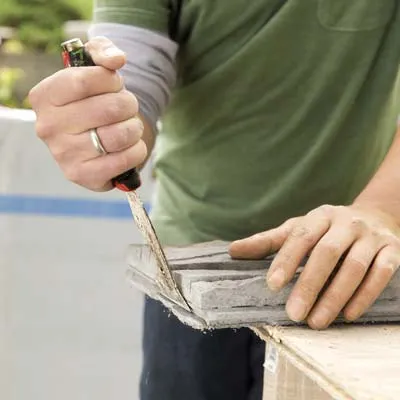
平板的每侧都有一个突出部分,可以与相邻平板上的插槽啮合,但需要从形成角落的任何一端移除突出部分。将面板正面朝上放在工作台上,然后使用 5 合 1 工具的刀片将突出部分敲掉,如图所示。由此产生的平边将形成一个紧密的角落。
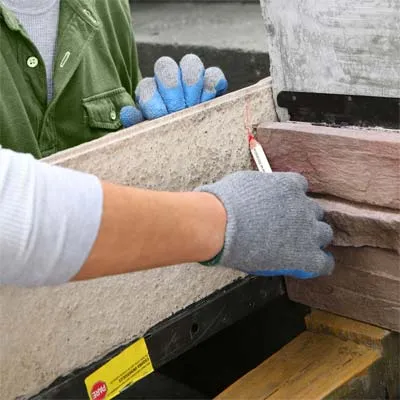
每条线路都从一个角开始,通用角的成品端与平板的末端重叠(已移除突出部分)。首先,将通用角切成两块;每块成品的边缘开始一个路线,切割边缘与平板对接。为了美观,将通用角切割成每块至少 8 英寸长。或者,像我们的例子一样,将其切割成适合楼梯立板的形状:将平板放在起始条的相邻侧,然后将通用角倒置,将其成品边缘对接在楼梯立板上,并划出一条切割线,如图所示。
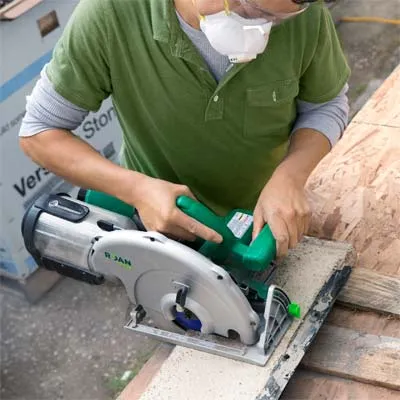
将标记好的面板面朝下放在工作台面上,面板下方的切割线两侧放有废木板。使用直尺沿着划线最窄处标记出方形切割线。安装带分段式金刚石锯片的圆锯,沿着切割线切割,穿过混凝土和金属钉条。务必佩戴安全眼镜、防尘口罩和听力保护装置。
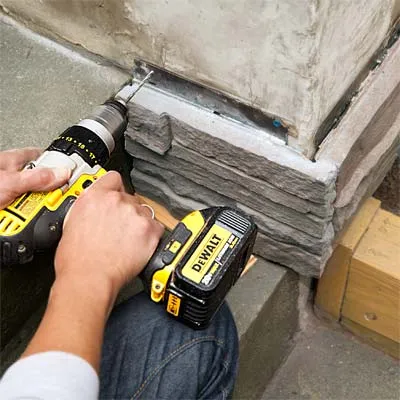
Hold the cut universal corner against the wall, bringing its finished end flush with the face of the adjacent flat panel so that the two pieces form a 90° outside corner. Level the universal corner, and drill pilot holes through the nailing strip, as shown, directly through the metal if necessary, in at least two places. Fasten the panel with 1¼-inch self-tapping masonry screws.
提示: 当您将钻头从导向孔中拉出时,保持钻头旋转以去除灰尘,从而使砌体螺钉能够敲入混凝土。
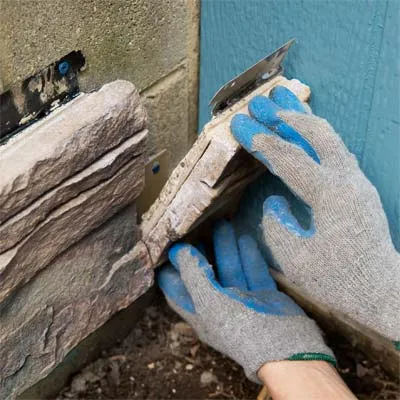
继续安装全尺寸平板,沿着整个过程进行。接近终点时,测量并切割一块部分面板以填充整个过程。如果切割的部件两侧都有突出部分,请使用 5 合 1 工具将其敲下。将部件安装到位,钻导向孔,并将其拧到墙上。

Use the cut half of the universal corner from the first course, positioned on the opposite side of the corner to stagger the joints. Slip the tongue on its bottom edge into the groove on top of the flat panel beneath. Position a flat panel, with its tab removed, atop the universal corner in the first course. Be sure it’s cut to a different length than the piece beneath, to offset the joints across the wall. Mark and drill pilot holes for the universal corner, secure it, and install the adjacent flat panel to complete the corner.
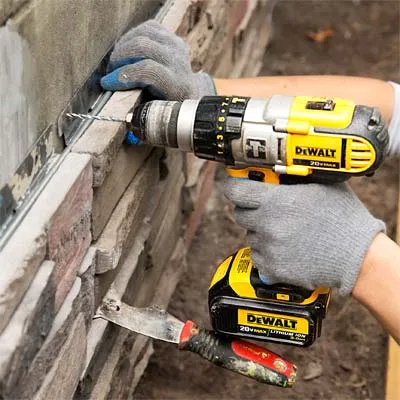
Work along the course, brushing out debris from the top groove to ensure that the panels fit together snugly. As you set each new panel, make sure that it’s aligned with the previous panel by nestling a ¼-inch metal rod in the groove along the top edge. The rod should lie flat and bridge the grooves in adjacent panels. If it doesn’t, use the 5-in-1 tool to shim the panel up, or back several screws out of the previous panel and adjust it. When the panels align, drill pilot holes and fasten them to the wall.

If the end of a panel falls in line with a joint on any of the previous courses, you’ll want to cut down its length slightly to maintain staggered joints. Hold the panel in place and mark the nailing strip at a different length. Transfer the mark to the back of the panel, cut it to size, and fasten it to the wall.
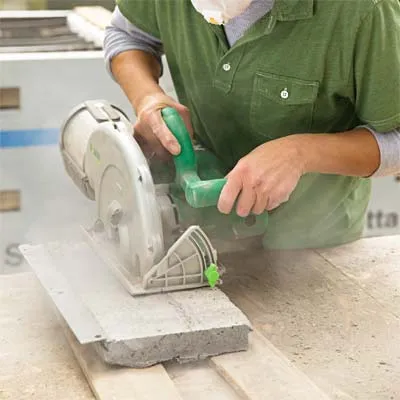
On the final course, you’ll need to cut down the height of the panels to fit, removing the nailing strip so that the stone reaches to the top of the wall. Rest a flat panel in place and scribe a cutline on the back at the height of the wall. Set the panel on a work surface, and use the circular saw to cut it to the proper height. You may want to cut your corner pieces to length first, then cut them to the proper height, as shown. Dry-fit the two pieces at the corner to check the fit.
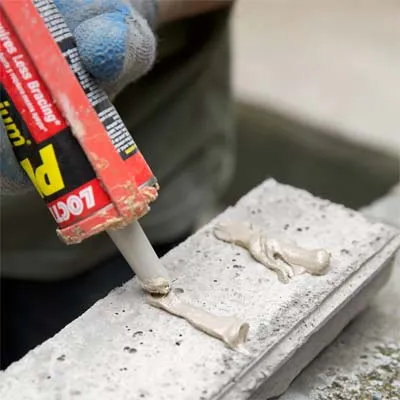
取下角板,在每块角板的背面垂直涂抹建筑胶粘剂,如图所示,这样水就可以自由地流到板后并正常排出。将面板放在墙上,并调整它们以使其紧贴角落。
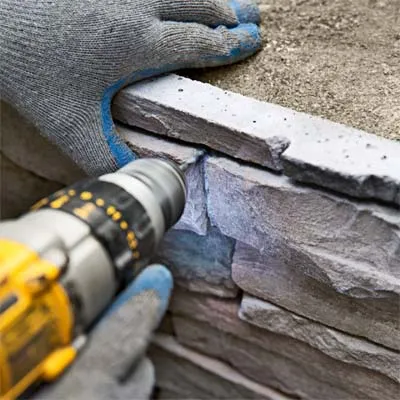
为了进一步固定切割好的面板,请在每块面板上找到几个位置,以便将紧固件不显眼地嵌入石材接缝中。将部件固定到位,在面板上钻一个导向孔,然后将其插入墙壁。拧入一个石工螺钉,将螺钉头沉入面板表面以下。用填缝剂覆盖螺钉头,收集切割台上的灰尘,并将其吹到正在干燥的填缝剂上以掩盖它。您可以用同样的方式修补任何缝隙。在最后一道工序中完成面板的安装。
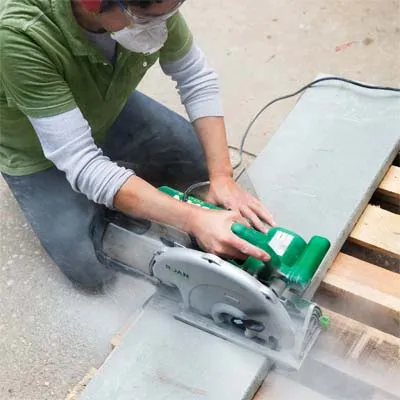
选择一块比覆盖墙的深度宽几英寸的顶石,以形成悬垂。测量并标记顶石,使其适合墙顶。使用圆锯和分段金刚石锯片切割成所需长度,如图所示。

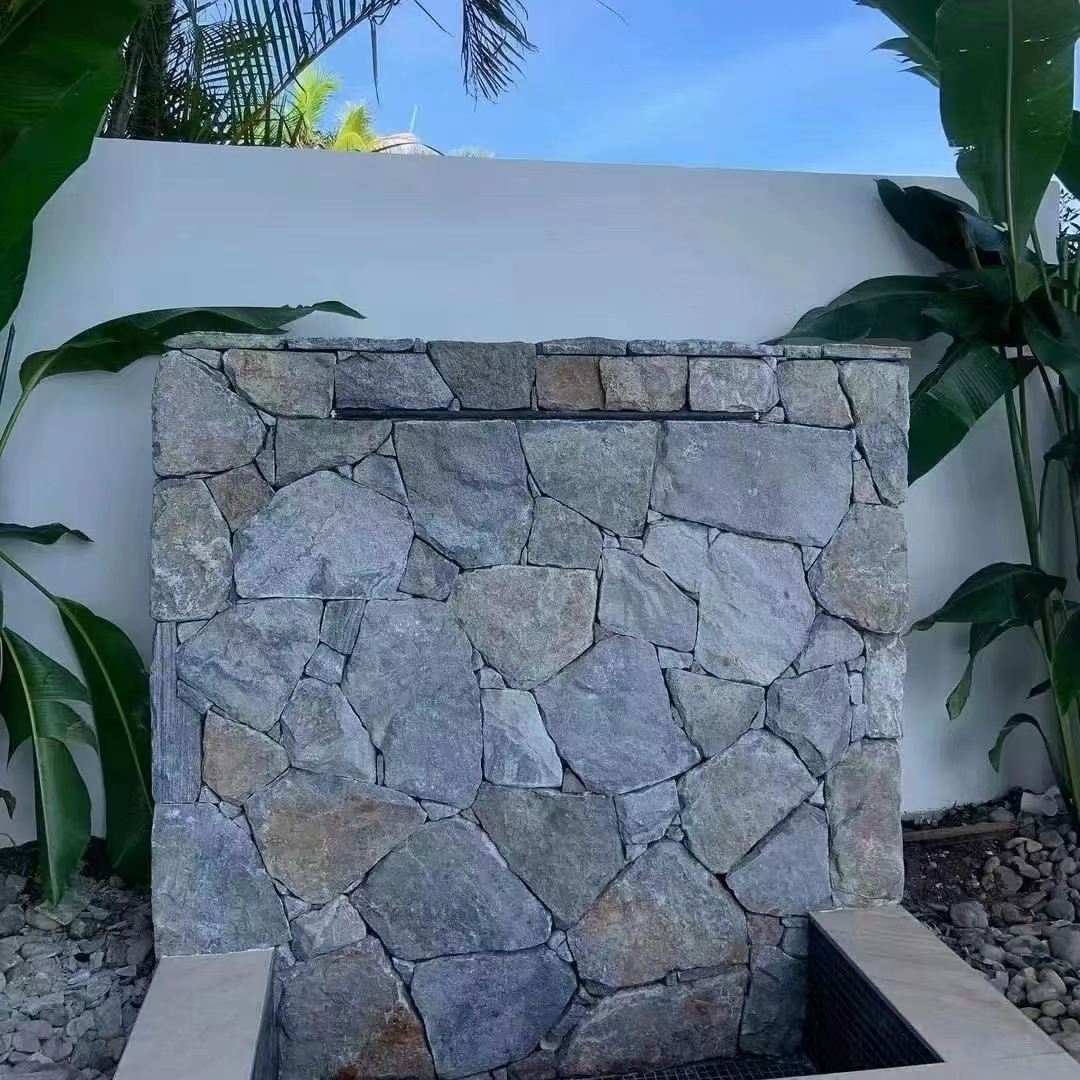
与合作伙伴一起抬起顶石并将其干装到墙顶。将其取下并在墙顶和饰面边缘涂抹建筑胶粘剂,然后再重新安装石头;或者,如果您更喜欢更真实的外观,可以将它们放在坚硬的砂浆床上。现在退后一步,惊叹于无缝的外观。
 非洲人
 阿尔巴尼亚语
 阿姆哈拉语
 阿拉伯
 亚美尼亚语
 阿塞拜疆语
 巴斯克
 白俄罗斯语
 孟加拉
 波斯尼亚语
 保加利亚语
 加泰罗尼亚语
 宿务语
 中国
 中国(台湾)
 科西嘉岛
 克罗地亚语
 捷克语
 丹麦语
 荷兰语
 英语
 世界语
 爱沙尼亚语
 芬兰
 法语
 弗里斯兰语
 加利西亚语
 格鲁吉亚语
 德语
 希腊语
 古吉拉特语
 海地克里奥尔语
 豪萨
 夏威夷人
 希伯来语
 没有
 苗族
 匈牙利
 冰岛的
 伊博语
 印度尼西亚
 爱尔兰语的
 意大利语
 日本人
 爪哇语
 卡纳达语
 哈萨克语
 高棉语
 卢旺达
 韩国人
 库尔德
 吉尔吉斯斯坦
 结核病
 拉丁
 拉脱维亚语
 立陶宛语
 卢森堡语
 马其顿语
 马尔加什
 马来语
 马拉雅拉姆语
 马耳他语
 毛利人
 马拉地语
 蒙
 缅甸
 尼泊尔语
 挪威
 挪威
 奥克语
 普什图语
 波斯语
 抛光
 葡萄牙语
 旁遮普语
 罗马尼亚语
 俄语
 萨摩亚人
 苏格兰盖尔语
 塞尔维亚
 英语
 绍纳语
 信德语
 僧伽罗语
 斯洛伐克语
 斯洛文尼亚语
 索马里
 西班牙语
 巽他语
 斯瓦希里语
 瑞典
 他加禄语
 塔吉克
 泰米尔语
 鞑靼人
 泰卢固语
 泰国
 土耳其
 土库曼语
 乌克兰
 乌尔都语
 维吾尔
 乌兹别克语
 越南语
 威尔士语